

Regency Avana Kalyan – Modern Living
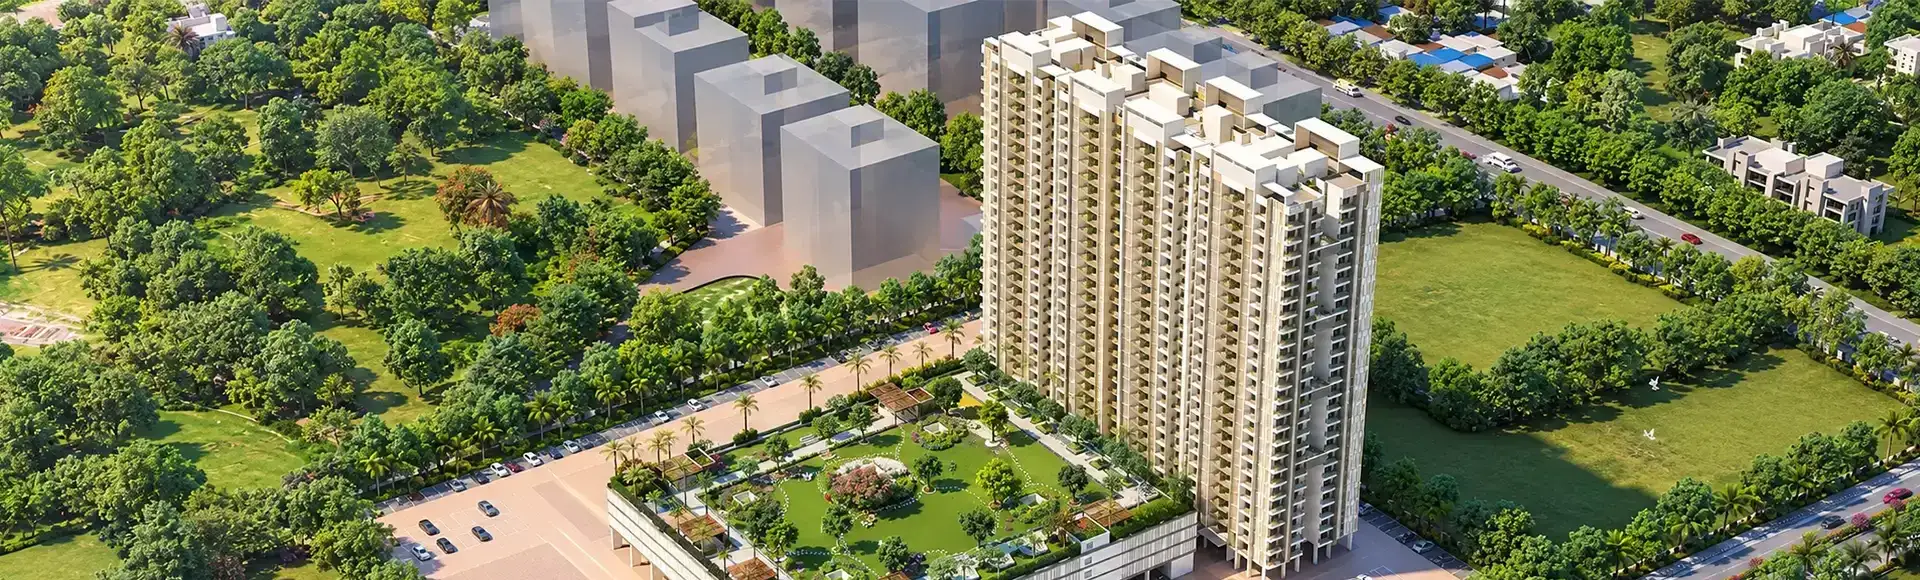
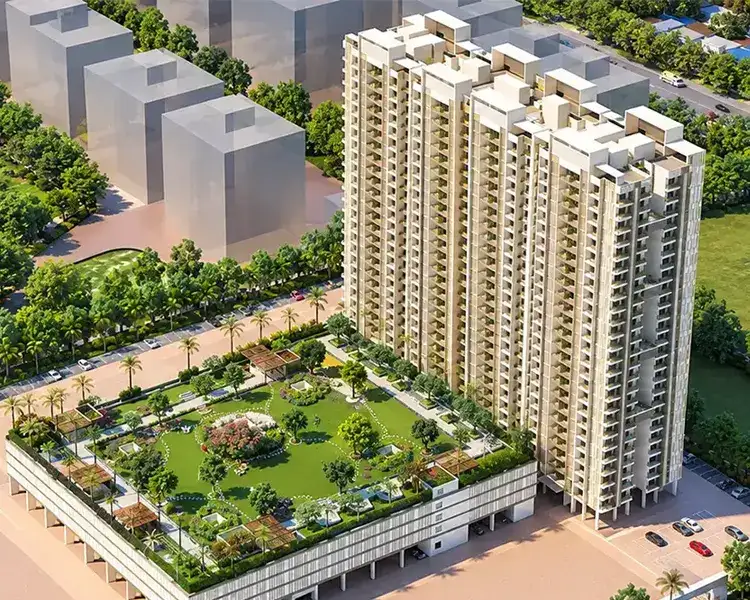
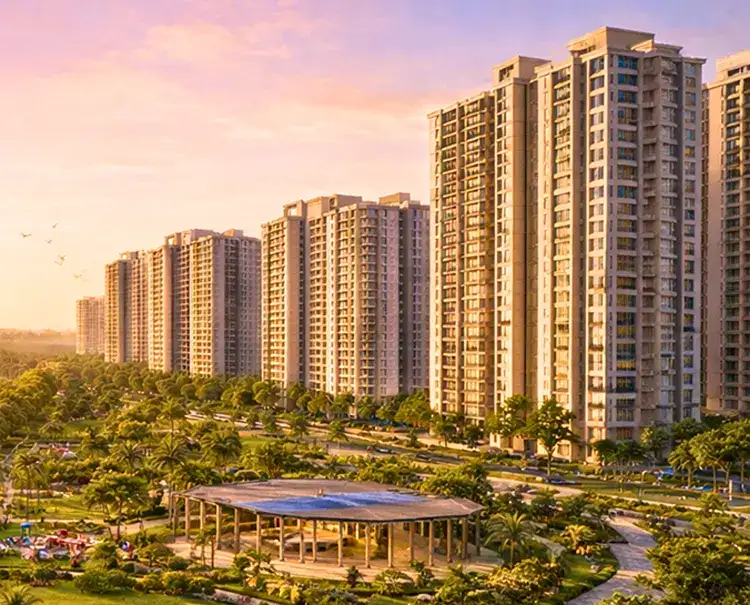
Regency Avana introduces a thoughtfully planned residential lifestyle in Kalyan, created around spacious 1, 2 and 3 BHK residences, landscaped surroundings and a wide selection of recreational facilities. The development combines contemporary architecture with generous open areas, river-facing views and a welcoming community environment. Residents can enjoy spaces created for fitness, leisure, celebrations and family time, while carefully planned residences support comfortable everyday routines. A substantial clubhouse, sports facilities, gardens and social spaces add depth to the lifestyle, creating a setting where different generations can enjoy their own interests while remaining connected. The overall planning brings together residential comfort, recreation and a strong sense of community.
With Regency Avana Kalyan, buyers can consider a home positioned close to Shahad, Kalyan and Ulhasnagar, supported by schools, hospitals, shopping destinations and railway connectivity. The project's large open spaces and riverside setting add an attractive dimension to daily living, while future infrastructure can support broader regional accessibility. Codename Kalyan Next Antilia offer varied configurations for different household requirements, allowing buyers to select a layout according to their space preferences. The development's extensive clubhouse and recreational infrastructure further strengthen its appeal for families looking for a connected, active and well-rounded residential environment.
Project Information
 Developer
:
Regency Group
 Project Name
:
Regency Avana
 Price
:
₹44.44 Lakh onwards*
 Configuration
:
1, 2 & 3 BHK
 Location
:
Murbad Road, Kalyan

Regency Avana Prices For Every Homebuyer
The Regency Avana Prices provide multiple entry points for buyers considering 1, 2 or 3 BHK residences in Kalyan. The listed figures begin at ₹44.44 Lakh for 1 BHK, ₹73.73 Lakh for 2 BHK and ₹98.98 Lakh for 3 BHK homes. This range allows families to align their choice with household requirements and financial planning. The combination of extensive amenities, landscaped recreation, railway access and a riverside setting can add meaningful lifestyle value to the purchase while keeping different home sizes within consideration.
| Configuration | Prices | Book Now |
|---|---|---|
| 1 BHK | ₹44.44 Lakh* | Price Breakup |
| 2 BHK | ₹73.73 Lakh* | Price Breakup |
| 3 BHK | ₹98.98 Lakh* | Price Breakup |

Regency Avana Kalyan Amenities & Features
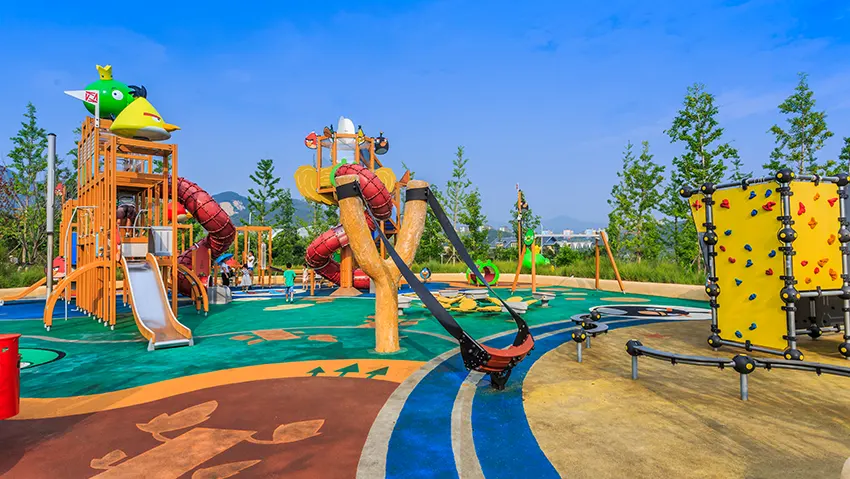
The lifestyle at Regency Avana Kalyan is shaped by an extensive collection of indoor and outdoor recreation facilities. The six-level clubhouse includes swimming pools, fitness areas, yoga and aerobics spaces, spa facilities, indoor games, squash and badminton courts, an auditorium, community hall, bowling alley, sky lounge and celebration spaces. Landscaped areas, children's play zones, sports courts and a riverside environment add variety beyond the clubhouse. Security provisions, parking and dedicated community spaces complete an environment designed around wellness, leisure, social interaction and convenient family living.
 Gymnasium
 24*7 Security
 Car Parking Area
 Elevators
 Solar
 Clubhouse
 Children’s Play Area
 Wi-Fi Connectivity
 Vaastu Compliant
 Well Ventilated Homes
 Yoga Deck
 Library
Videos For A Closer Look
Project videos can help prospective buyers understand the scale, architecture and lifestyle planning before arranging a physical visit. Regency Avana Sample Flats can be presented through walkthrough footage that gives viewers a visual sense of interiors, spatial planning and finishing concepts. Construction or development updates can add context to the project's progress, while virtual tours can introduce the clubhouse, landscaped zones and recreational areas. A well-structured video section also helps buyers compare the visual experience with their preferred home configuration and understand how private residences connect with the wider community environment.
Project Highlights
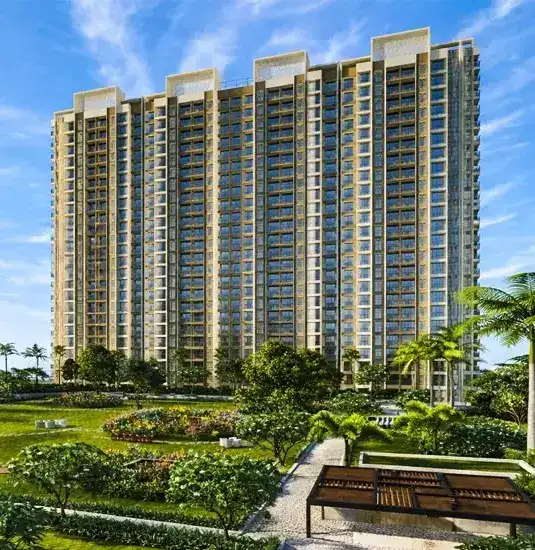
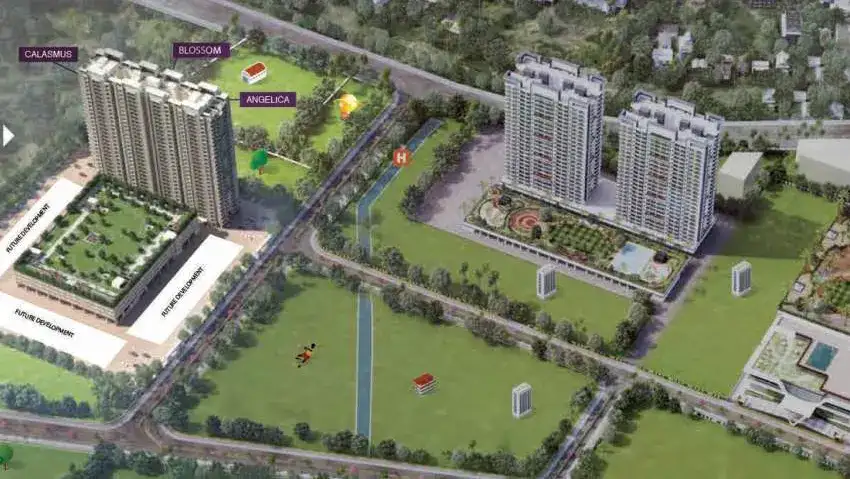
Codename Kalyan Next Antilia brings together a riverside setting, extensive landscaped recreation and a large clubhouse within a planned residential community. The development features three 27-storey towers with 1, 2 and 3 BHK residences, along with river- and garden-facing homes with sundecks. More than 10 lakh sq. ft. of open space and over 4 lakh sq. ft. of landscaped recreation are highlighted on the reference page. More than 50 sports and active-lifestyle features further strengthen its recreation-focused planning.
- Three Signature Residential Towers
- Six-Level Lifestyle Clubhouse
- Riverside Green Open Spaces
- Fifty Plus Active Features
Regency Avana Kalyan East Location & Connectivity
The Regency Avana Kalyan East location provides access to several established transport and social infrastructure points. Shahad Railway Station is listed at 1.7 km, while Kalyan Railway Station is 4.6 km and Ulhasnagar Railway Station is 4.1 km away. Schools, colleges, hospitals, banks and shopping destinations are also positioned within the surrounding neighbourhood. Proposed infrastructure such as Metro Line 5 and Metro Line 12, along with wider regional transport initiatives, may further strengthen connectivity across Thane, Bhiwandi, Palava and Navi Mumbai.

- Century Rayon School0.4 KM
- Sacred Hearts School 2.2 KM
- Birla School 3.4 KM
- Brighton School 3.5 KM
- Narayan E-Techno 5.5 KM
- D.T. Kalani College 1.3 KM
- Birla College 3.4 KM
- CHM College 4.4 KM
- Lourdes Junior College 4.0 KM
- D-Mart0.3 KM
- Patel Mart 2.0 KM
- Patel Mart 6.9 KM
- Century Rayon Hospital 0.9 KM
- Venkatesh Hospital 1.0 KM
- Dr. Ruprell's Hospital 1.9 KM
- Lifecare Hospital 2.2 KM
- Platinum Hospital 3.0 KM
Regency Avana Shahad Ulhasnagar Floor Plans
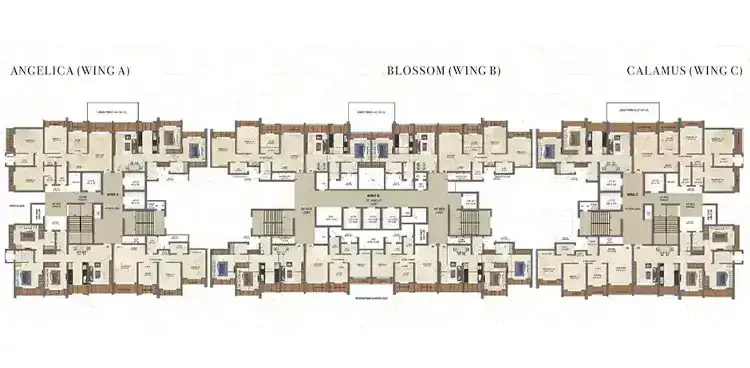
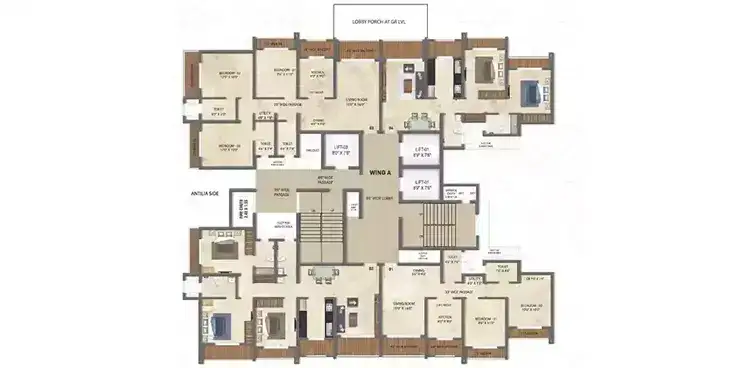
The Regency Avana Floor Plans are intended to offer comfortable proportions across 1, 2 and 3 BHK residences, giving buyers flexibility according to family size and lifestyle requirements. The project highlights sundecks and river- or garden-facing homes, adding an outdoor visual connection to selected residences. Thoughtful room positioning can support smoother movement between living, dining and private areas, while the overall architectural approach focuses on functional contemporary homes. Buyers can review the available layouts, carpet-area details and orientation before selecting the residence that best matches their daily requirements.


Kalyan Regency Avana Gallery Experience
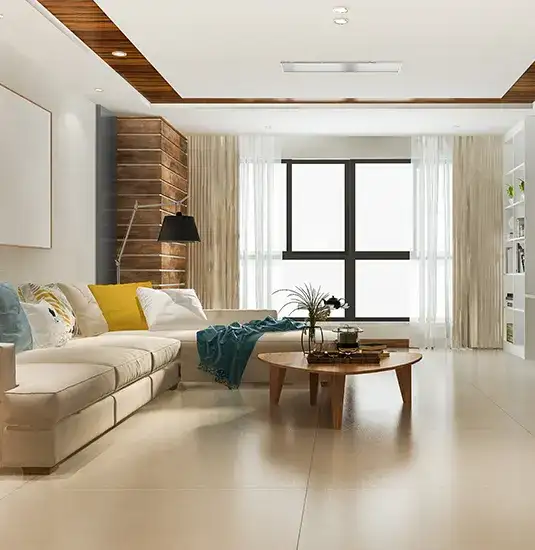
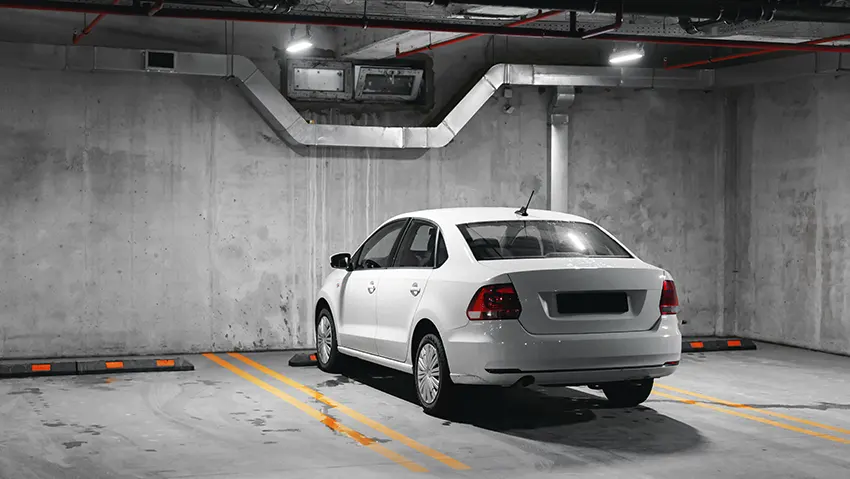
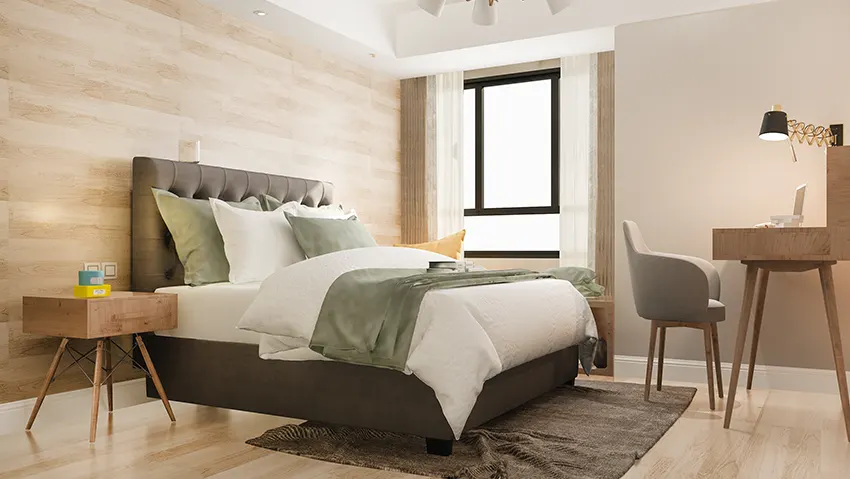
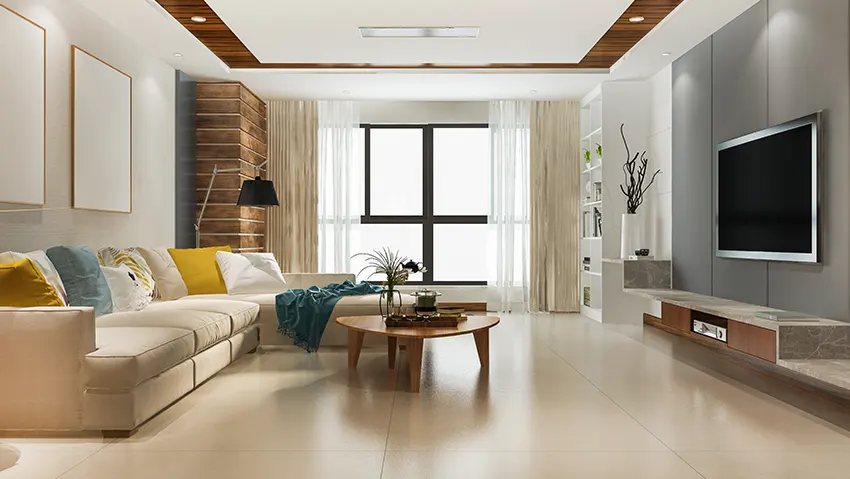
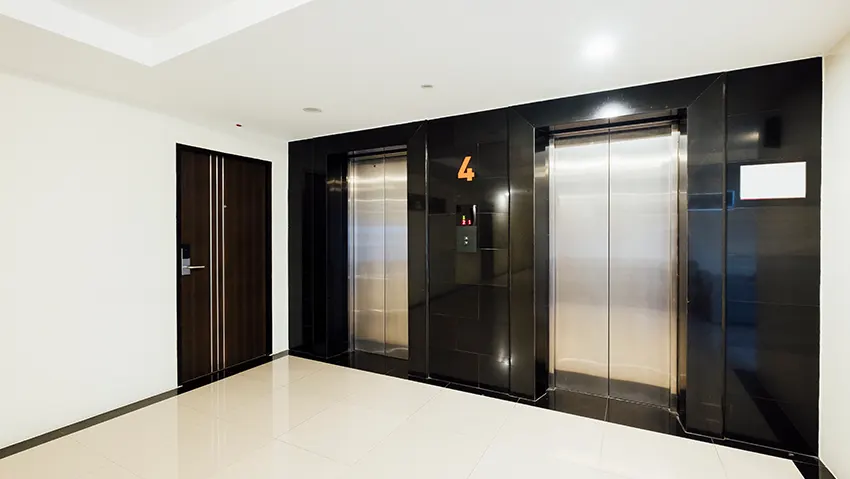
The visual story of Kalyan Regency Avana brings together architectural views, entrance areas, landscaped spaces, clubhouse facilities and interior representations. A carefully arranged gallery can help buyers understand the relationship between the towers, open areas and lifestyle infrastructure before a site visit. Interior visuals can communicate the intended character of living rooms, bedrooms and social spaces, while exterior perspectives provide context for the larger development. The gallery also gives prospective homeowners an opportunity to assess design language, common-area planning and the overall residential atmosphere from multiple visual viewpoints.


Regency Avana Murbad Road Kalyan FAQs
The Regency Avana Brochure and project information can help buyers understand the development's configurations, amenities, location, pricing and registration details before making an informed decision. The following questions address common concerns around the residence options, connectivity, lifestyle facilities, investment considerations and developer background. Buyers should also confirm the latest availability, payment schedule, charges, possession information and statutory documentation directly before committing to a purchase. The aim is to make the initial research process straightforward and useful for both end users and prospective investors.
A Smart Investment Opportunity
Regency Avana Location gives the development an important advantage for buyers considering both lifestyle and long-term value. Shahad, Kalyan and Ulhasnagar railway connectivity supports daily commuting, while schools, hospitals, retail destinations and banking facilities are available within the surrounding area. The project also combines extensive open spaces, riverside surroundings and a large clubhouse with varied recreational facilities. Multiple 1, 2 and 3 BHK configurations provide flexibility for different buyer profiles, from first-time homeowners to families seeking additional space. Proposed infrastructure improvements across the wider MMR region can support future accessibility. Together, these factors create a residential proposition worth evaluating for buyers seeking convenience, lifestyle infrastructure and potential long-term appreciation.
Regency Group Vision
Regency Group brings a development approach centred on planned residential communities, contemporary architecture and lifestyle-oriented infrastructure. The developer's project portfolio includes residential developments positioned across the wider Kalyan and MMR region. For buyers, developer evaluation should extend beyond branding to include project approvals, construction progress, statutory disclosures, specifications, delivery commitments and the quality of common amenities. The development's extensive clubhouse, landscaped areas and community infrastructure reflect an emphasis on creating a complete residential environment rather than simply providing individual apartments. Prospective homeowners can review the developer's portfolio alongside the project's MahaRERA information and current documentation before making a purchase decision. This balanced approach helps buyers assess both the immediate lifestyle proposition and the broader credibility of the development team.



Disclaimer: The information on this website is for general purposes only and does not constitute an offer to avail any service. We are an Authorized Channel Partner associated with MahaRERA-registered projects. Prices and availability are subject to change without notice. Images are for representation purposes only. This website is operated for marketing purposes. By sharing your details, you agree to receive updates via call, SMS, or email.
RERA No.A031332601029

